
Satisfies 1 requirement
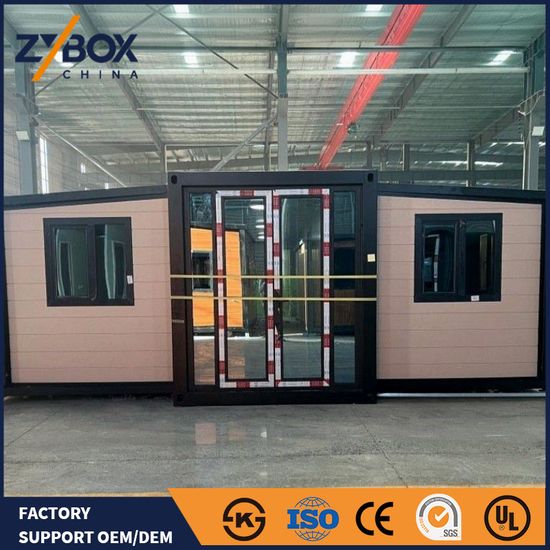
Folding House Best Steel Expandable 20FT Container House Floor Plans Folding Container House with Balcony Modular Home
US$4,989.00-5,489.00
1 Piece(MOQ)

I have found results from90000+products and20000+suppliers aboutModular house plans


Selecting modular house plans requires a balance between architectural aesthetics and structural engineering. Buyers must ensure the plans are compatible with Prefabricated Volumetric Building (PVB) or Panelized Systems. It is critical to verify that the digital files are provided in BIM (Building Information Modeling) or CAD formats to allow for seamless integration with local manufacturing facilities. Prioritize plans that include detailed MEP (Mechanical, Electrical, and Plumbing) layouts specifically designed for modular connections.
Focus on load-bearing calculations and thermal insulation values (R-values). Ensure the plans specify standardized module dimensions (typically matching shipping container sizes or flat-pack dimensions) to minimize logistics costs. Plans should also detail joint sealing technologies and inter-module connection points, which are vital for structural integrity against seismic or wind loads. Look for designs that utilize light gauge steel (LGS) or CLT (Cross Laminated Timber) for high strength-to-weight ratios.
Modular plans must be adaptable to the local building codes of the destination country, such as IBC (International Building Code) for the US or Eurocodes for Europe. Ensure the supplier provides structural calculation sheets signed by a certified engineer. Compliance with fire safety ratings (e.g., UL or EN standards) for wall assemblies and floor systems is non-negotiable for residential occupancy permits.
These plans are highly versatile, ranging from affordable social housing projects and emergency relief shelters to luxury eco-resorts and backyard ADUs (Accessory Dwelling Units). They are particularly effective for remote site developments where traditional construction labor is scarce, as the plans allow for 80% of the construction to occur off-site in a controlled factory environment.
The biggest risk is regulatory non-compliance, where the imported structure fails to meet local zoning or safety laws. To mitigate this, always perform a pre-purchase code audit. Another risk is shipping damage to prefabricated components; ensure your contract includes stringent packaging requirements and comprehensive marine insurance covering the full value of the cargo.
Focus on milestone-based payments rather than large upfront deposits. Negotiate for the inclusion of technical support hours or on-site assembly supervision in the total price. For bulk orders, aim for a 10-20% discount on the design fees if you are purchasing the physical materials from the same vendor. Always request a prototype or sample module inspection before authorizing full-scale production.
Utilize SOC (Shipper Owned Containers) if the modules are designed to function as their own shipping vessels. For flat-pack designs, use 40ft HQ containers to maximize space efficiency. Ensure the supplier provides a detailed packing list and assembly manual in English. It is advisable to work with a freight forwarder experienced in OOG (Out of Gauge) cargo if the modules exceed standard width or height limits.
Use Secured Trading Services provided by Made-in-China.com to protect your funds until the goods pass a third-party pre-shipment inspection (PSI). Verify the supplier's Audit Reports and Business Licenses on the platform to ensure they have the legal capacity to export structural building components. Never bypass the platform's payment system for initial high-value transactions.